2913 24th Street W, Lehigh Acres, FL 33976
- $324,900
- 3
- BD
- 2
- BA
- 1,630
- SqFt




- List Price
- $324,900
- Status
- ACTIVE
- MLS#
- 2026009642
- Price Change
- ▼ $10,000 1780607229
- Bedrooms
- 3
- Bathrooms
- 2
- Living Area
- 1,630
- Development
- Lehigh Acres
- Subdivision
- Lehigh Acres
Property Description
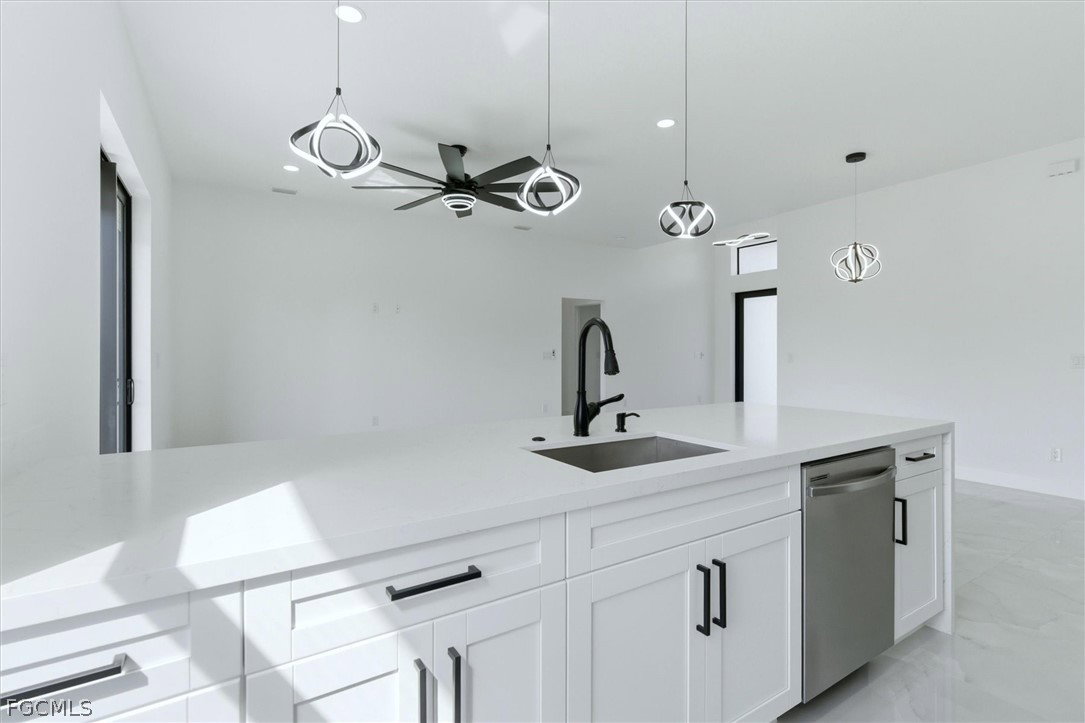
Major price improvement—now $10,000 less, plus $10,000 offered toward buyer closing costs! Immediate occupancy available and updated photos just uploaded. This brand-new construction home delivers the perfect combination of modern finishes and practical design. With 3 bedrooms, a versatile den, and 2 full bathrooms spanning 1,630 square feet, it’s built to fit today’s lifestyle. From the moment you walk in, you’ll notice the spacious open layout, high ceilings, and clean, contemporary finishes. Porcelain tile runs throughout the main living areas, complemented by quartz countertops and a sleek, modern kitchen that opens directly to the living and dining spaces—ideal for hosting or everyday living. Impact windows and doors provide added protection and efficiency, making this home as functional as it is beautiful. The outdoor space is already set up for your future vision, with a lanai that includes plumbing and hookups for an outdoor kitchen. Create your ideal backyard setup with ease—everything is already in place. With its upgraded features, move-in ready condition, and aggressive pricing, this home is positioned to attract serious buyers. New construction at this price point with incentives is hard to find—schedule your showing before it’s gone.
/t.realgeeks.media/thumbnail/Y9JTiqwAY8ndq3nGPHcMDbmUVEY=/fit-in/460x/u.realgeeks.media/pinnaclepropertygrp/ppg-logo-sm-gray.png)
Additional Information
- Taxes
- $395
- Building Design
- Single Family
- Year Built
- 2026
- Community Type
- Non-Gated
- Construction
- Block, Concrete, Stucco
- Living Area
- 1,630
- Acres
- 0.28
- Interior Features
- Entrance Foyer, High Ceilings, Living/Dining Room, Main Level Primary, Split Bedrooms, Shower Only, Separate Shower, Cable TV
- Amenities
- None
- Cooling
- Central Air, Electric
- Heating
- Central, Electric
- Flooring
- Tile
- Garage Spaces
- 2
- Exterior Features
- Security/High Impact Doors, Outdoor Kitchen, Patio
- View
- Landscaped
- Waterfront Description
- None
- Water
- Well
- Sewer
- Septic Tank
- Stories
- 1
- Pets
- Yes
Mortgage Calculator
Listing courtesy of Watersedge Realty Group LLC.