135 SW 31st Street, Cape Coral, FL 33914
- $319,999
- 4
- BD
- 2
- BA
- 2,090
- SqFt




- List Price
- $319,999
- Status
- ACTIVE
- MLS#
- 2026018051
- Price Change
- ▼ $5,000 1782493629
- Bedrooms
- 4
- Bathrooms
- 2
- Living Area
- 2,090
- Development
- Cape Coral
- Subdivision
- Cape Coral
Property Description
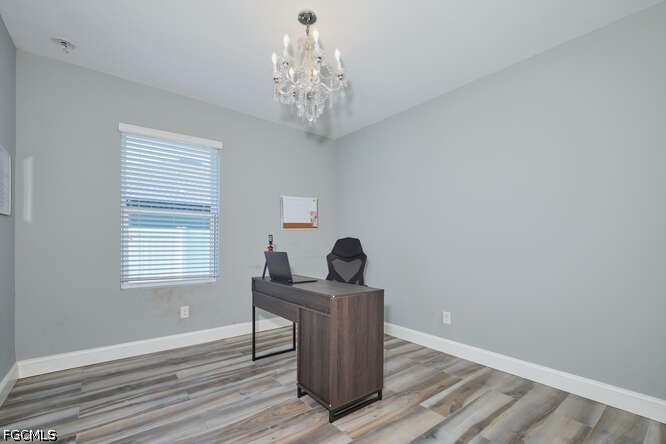
The highly Desirable Sw area of Cape Coral.Welcome to this move-in ready 4-bedroom, 2-bath home offering over 2,000 square feet of living space in the highly desirable Southwest area of Cape Coral. Built in 2015, this well-maintained home features a spacious open-concept layout designed for comfortable everyday living and entertaining. The bright and inviting living area flows seamlessly into the kitchen and dining space, creating the perfect gathering area for family and guests. The kitchen offers ample cabinetry, generous counter space, and a functional layout ideal for cooking and hosting. The split-bedroom floor plan provides privacy, with a spacious primary suite featuring a walk-in closet and private bathroom, while three additional bedrooms offer flexibility for guests, a home office, or growing families. Step outside to the fully fenced backyard, perfect for pets, outdoor entertaining, or creating your dream outdoor living space. The large lot offers plenty of room to add a future pool, making it an excellent long-term investment for Florida living. One of the biggest advantages of this property is its NO FLOOD ZONE location, helping keep insurance costs lower for buyers. Conveniently located near shopping, restaurants, schools, and major roadways, this home offers easy access to everything that makes Cape Coral such a popular place to live. Whether you’re looking for a primary residence, seasonal home, or investment property, this spacious and well-located home is an excellent opportunity. Schedule your private showing today.
/t.realgeeks.media/thumbnail/Y9JTiqwAY8ndq3nGPHcMDbmUVEY=/fit-in/460x/u.realgeeks.media/pinnaclepropertygrp/ppg-logo-sm-gray.png)
Additional Information
- Taxes
- $5,911
- Building Design
- Single Family
- Year Built
- 2015
- Community Type
- Non-Gated, None
- Construction
- Block, Concrete, Stucco
- Living Area
- 2,090
- Acres
- 0.23
- Interior Features
- Living/Dining Room, Shower Only, Separate Shower, Cable TV, Split Bedrooms
- Amenities
- None
- Cooling
- Central Air, Electric
- Heating
- Central, Electric
- Flooring
- Tile
- Garage Spaces
- 2
- Exterior Features
- None, Shutters Manual
- Waterfront Description
- None
- Water
- Assessment Paid
- Sewer
- Assessment Paid
- Stories
- 1
- Pets
- Yes
Mortgage Calculator
Listing courtesy of RE/MAX Trend.