5866 Tahiti Drive, Bokeelia, FL 33922
- $599,900
- 3
- BD
- 4
- BA
- 1,840
- SqFt




- List Price
- $599,900
- Status
- ACTIVE
- MLS#
- 2026018149
- Bedrooms
- 3
- Bathrooms
- 4
- Half-baths
- 1
- Living Area
- 1,840
- Development
- Pine Island Center
- Subdivision
- Pine Island Center
Property Description
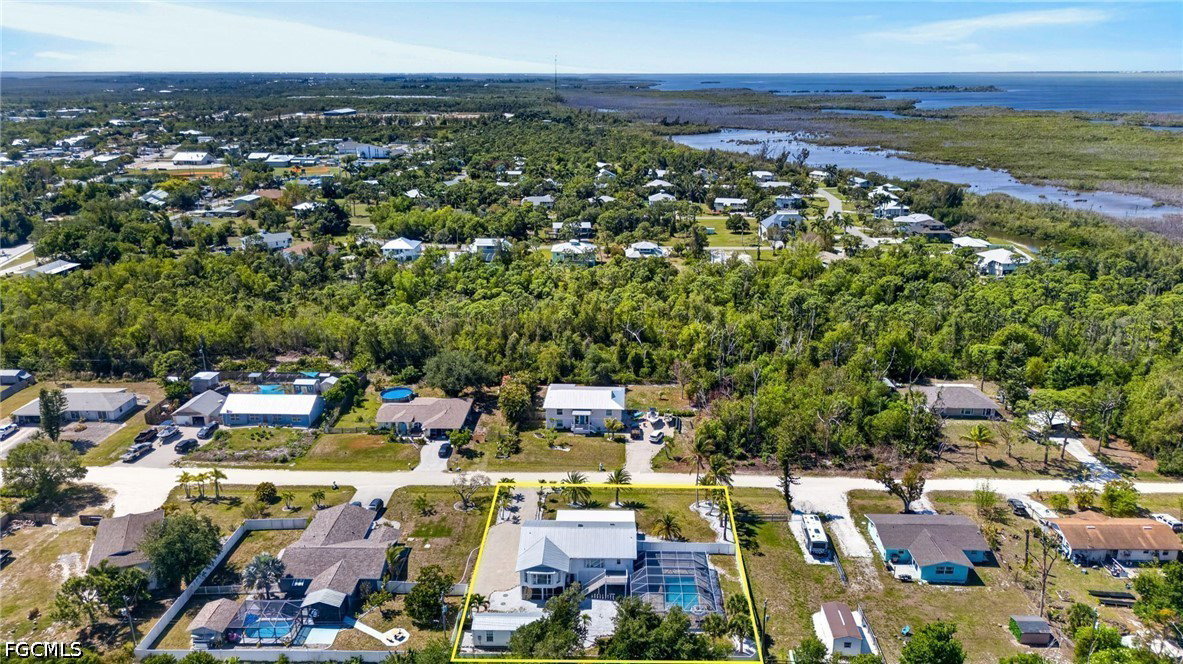
Private half-acre island estate near Pine Island Center with guest cottage, resort-style pool, and 3-bay garage — elevated & flood-ready. Tucked away on a quiet dead-end street with no through traffic, this private property offers a rare combination of space, flexibility, and income potential — all within walking distance to Pine Island Center, including parks, the library, museum, tennis and pickleball courts, and the public pool. Enjoy the laid-back charm of island living while maintaining a private, spacious setting, with a short drive to nearby marinas for easy boating access. Elevated above the floodplain for peace of mind, the main home features an open, light-filled layout with plank tile flooring, crown molding, and two large skylights. The kitchen is designed for both everyday living and entertaining, showcasing two oversized islands, quartzite countertops, abundant cabinetry, soft-close doors and drawers, a range hood, and an oversized Frigidaire Gallery refrigerator/freezer. The eat-in kitchen flows seamlessly to a large screened front porch through double French doors, creating ideal indoor-outdoor living. The home offers two primary suites, including a large primary bedroom with a bay window overlooking the backyard, a walk-in closet, and a well-appointed bath with glass shower and barn door entry. A guest bedroom with its own full bath adds privacy, while additional space allows for a potential third bedroom if desired. Step outside to a true backyard retreat featuring a 16x32 heated saltwater pool with a 1,800 sq ft screened paver enclosure, elevated rear deck, and mature tropical landscaping, with a rare 7-foot depth ideal for both relaxation and recreation. The fully fenced property includes a double gate for easy access and storage of boats, trailers, or equipment. A standout feature is the detached guest cottage with its own entrance, parking, and meter — complete with full kitchen, living area, bedroom, and bath — ideal for extended family or rental income. Built with long-term ownership in mind, this property includes a metal roof (2017), three A/C systems (approx. 3 years old), whole-home generator with 500-gallon buried propane tank, updated electrical system, flood venting, elevated mechanicals for FEMA compliance, whole-home surge protection, water filtration system, hurricane shutters, and a septic system replaced in 2023. The oversized 3-bay garage with A/C workshop provides incredible space for hobbies, storage, or business use. A rare opportunity to own a versatile, move-in-ready property that offers privacy, functionality, and income potential in one exceptional package.
/t.realgeeks.media/thumbnail/Y9JTiqwAY8ndq3nGPHcMDbmUVEY=/fit-in/460x/u.realgeeks.media/pinnaclepropertygrp/ppg-logo-sm-gray.png)
Additional Information
- Taxes
- $4,198
- Building Design
- Single Family
- Year Built
- 1983
- Community Type
- Non-Gated
- Construction
- Other, Wood Frame
- Living Area
- 1,840
- Acres
- 0.51
- Interior Features
- Breakfast Bar, Built-in Features, Eat-in Kitchen, French Door(s)/Atrium Door(s), Kitchen Island, Living/Dining Room, Multiple Primary Suites, Pantry, Shower Only, Separate Shower, Upper Level Primary, Walk-In Closet(s), Window Treatments, Smart Home, Workshop
- Amenities
- None
- Cooling
- Central Air, Ceiling Fan(s), Electric, Heat Pump, Wall Unit(s), Zoned
- Heating
- Central, Electric, Heat Pump
- Flooring
- Laminate, Tile
- Garage Spaces
- 4
- Exterior Features
- Deck, Fence, Fruit Trees, Sprinkler/Irrigation, Patio, Storage, Shutters Manual
- View
- Landscaped, Pool
- Waterfront Description
- None
- Water
- Public
- Sewer
- Septic Tank
- Pool Description
- Concrete, Electric Heat, Heated, In Ground, Pool Equipment, Screen Enclosure, Salt Water
- Stories
- 2
- Pets
- Yes
Mortgage Calculator
Listing courtesy of Schooner Bay Realty, Inc..