3313 66th Street W, Lehigh Acres, FL 33971
- $295,000
- 3
- BD
- 2
- BA
- 1,633
- SqFt




- List Price
- $295,000
- Status
- ACTIVE
- MLS#
- 2026020040
- Price Change
- ▼ $10,000 1784683435
- Bedrooms
- 3
- Bathrooms
- 2
- Living Area
- 1,633
- Development
- Lehigh Acres
- Subdivision
- Lehigh Acres
Property Description
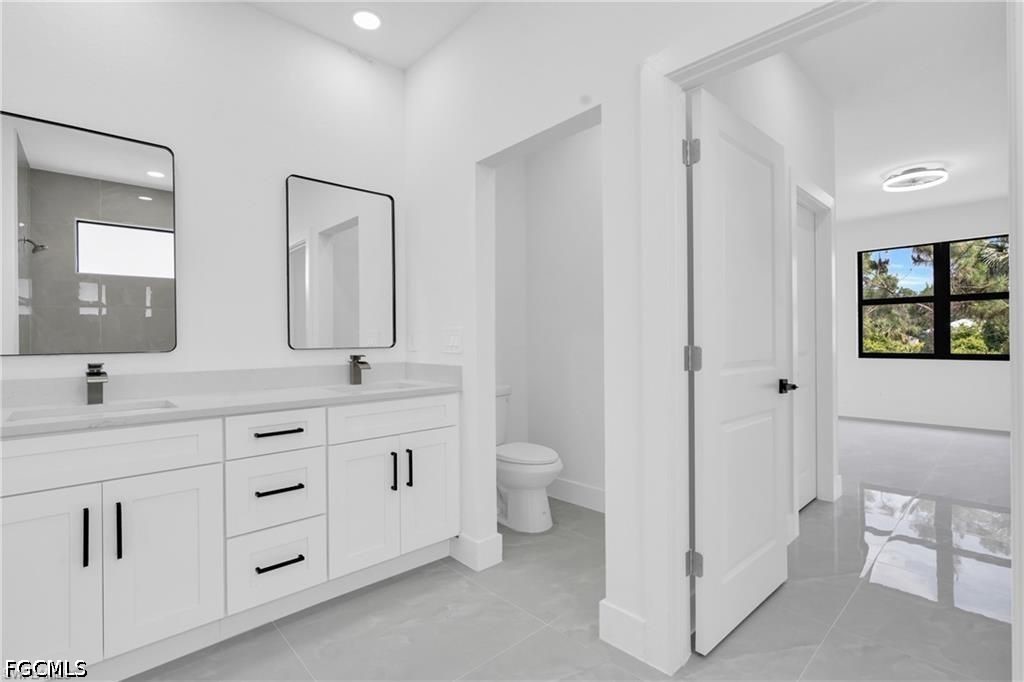
The Alessandra Model offers modern Florida living with smart design and premium finishes. This beautifully crafted home features 3 spacious bedrooms + den, 2 full bathrooms, and a 2-car garage, with approximately 1,630 sq ft under A/C and 2,189 total sq ft. Designed for comfort and style, the home includes impact-resistant windows and doors, elegant porcelain tile throughout, quartz countertops in kitchen and bathrooms, stainless steel appliances, contemporary cabinetry, and an open-concept layout ideal for everyday living and entertaining. The versatile den is perfect for a home office, guest room, or flex space. Spacious primary suite with walk-in closet and dual vanity bath. Quality construction and modern finishes throughout. Located in the growing community of Lehigh Acres, close to schools, shopping, parks, and main roadways. A perfect opportunity for homeowners or investors seeking style, durability, and value.
/t.realgeeks.media/thumbnail/Y9JTiqwAY8ndq3nGPHcMDbmUVEY=/fit-in/460x/u.realgeeks.media/pinnaclepropertygrp/ppg-logo-sm-gray.png)
Additional Information
- Taxes
- $808
- Building Design
- Single Family
- Year Built
- 2026
- Community Type
- Non-Gated
- Construction
- Block, Concrete, Stucco
- Living Area
- 1,633
- Acres
- 0.25
- Interior Features
- Separate/Formal Dining Room, Dual Sinks, French Door(s)/Atrium Door(s), Pantry, Shower Only, Separate Shower, Cable TV, Walk-In Closet(s), Home Office
- Amenities
- None
- Cooling
- Central Air, Electric
- Heating
- Central, Electric
- Flooring
- Tile
- Garage Spaces
- 2
- Exterior Features
- Security/High Impact Doors, Patio
- Waterfront Description
- None
- Water
- Well
- Sewer
- Septic Tank
- Pets
- Yes
Mortgage Calculator
Listing courtesy of Caradonna Legacy Group LLC.