1028 Hancock Bridge Parkway, Cape Coral, FL 33990
- $748,500
- 3
- BD
- 3
- BA
- 2,298
- SqFt



- List Price
- $748,500
- Status
- ACTIVE
- MLS#
- 2026020500
- Price Change
- ▼ $16,500 1784659208
- Bedrooms
- 3
- Bathrooms
- 3
- Half-baths
- 1
- Living Area
- 2,298
- Development
- Cape Coral
- Subdivision
- Cape Coral
Property Description
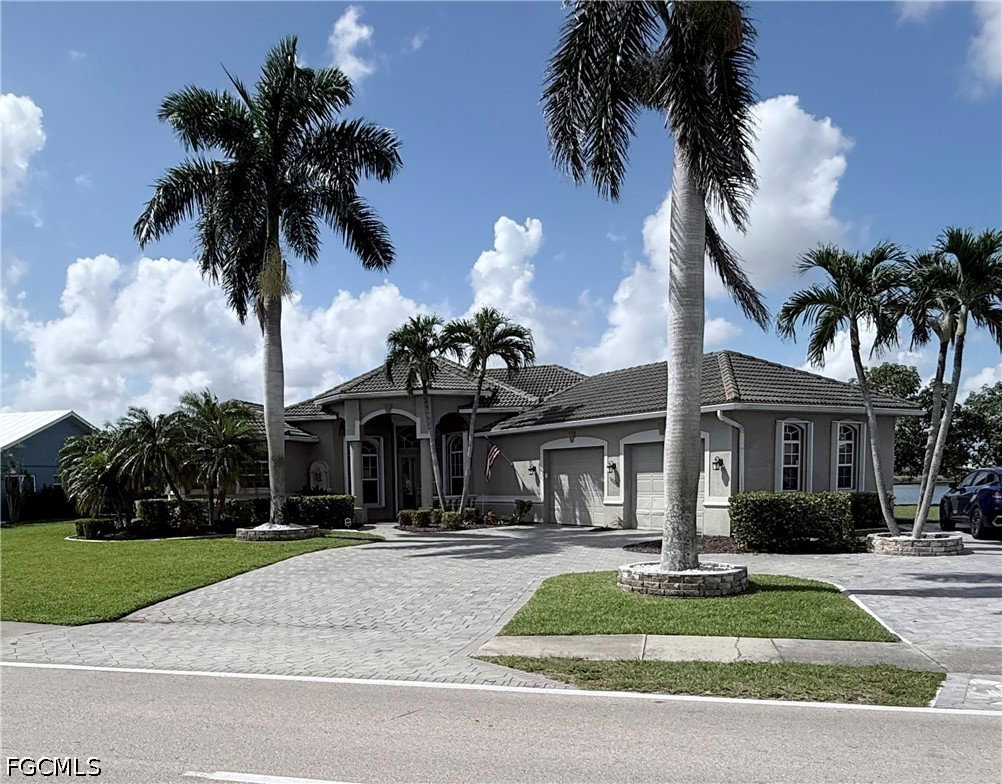
PRICE REDUCED! MOTIVATED SELLER! This beautiful house has everything! Home features a grand spectacular water view on the very large Shamrock Lakes with access to several additional freshwater lakes great for the water enthusiasts. Enjoy time on the water boating, kayaking, on waver runners, paddle boarding, and time viewing the many gorgeous sunsets. This location offers southern exposure, custom heated pool with a serene waterfall, framed by an expansive water view and includes an attached fish pond! Experience entertaining in the patio area or cooler outdoor time with subtle shade under the large pergola that includes a 5-year warranty. The interior offers a large great room with water view throughout. Home includes vaulted and cathedral ceilings, crown molding, freshly painted, all new stainless kitchen appliances, gorgeous light neutral color scheme with granite counters, light cabinets with plenty of storage and deep pantry. Home has 3 bedrooms plus den, 2.5 baths, beautiful tile in main living areas that as been restored with sealed grout that has a 5 year warranty, plus upscale wood flooring in bedrooms. The recently installed electric hurricane shutters are also locking for added security and peace of mind. Home also has a central vac system, and whole house generator. The oversized garage is equipped with electric adaptor for EV drivers, Circular and extended driveway area, mature well-maintained landscaping, and located on a large 3 lot site! Seller will consider including the 20’ deck boat with 150 HP Yamaha motor with a serious offer! Don’t miss your opportunity for this one-of-a-kind home!
/t.realgeeks.media/thumbnail/Y9JTiqwAY8ndq3nGPHcMDbmUVEY=/fit-in/460x/u.realgeeks.media/pinnaclepropertygrp/ppg-logo-sm-gray.png)
Additional Information
- Taxes
- $8,282
- Building Design
- Single Family
- Year Built
- 2003
- Community Type
- Boat Facilities
- Construction
- Block, Concrete, Stucco
- Living Area
- 2,298
- Acres
- 0.34
- Interior Features
- Bedroom on Main Level, Breakfast Area, Bathtub, Cathedral Ceiling(s), Dual Sinks, Eat-in Kitchen, Jetted Tub, Living/Dining Room, Main Level Primary, Pantry, Separate Shower, Cable TV, Vaulted Ceiling(s), Walk-In Closet(s), Window Treatments, Central Vacuum, Split Bedrooms
- Amenities
- None
- Cooling
- Central Air, Ceiling Fan(s), Electric
- Heating
- Central, Electric
- Flooring
- Tile
- Garage Spaces
- 2
- Exterior Features
- Deck, Sprinkler/Irrigation, Patio, Shutters Electric, Shutters Manual
- View
- Lake
- Waterfront
- Yes
- Waterfront Description
- Lake, Navigable Water, Seawall
- Water
- Assessment Paid
- Sewer
- Assessment Paid
- Pool Description
- Concrete, In Ground
- Stories
- 1
- Pets
- Yes
Mortgage Calculator
Listing courtesy of Sea Winds Realty Of Sw Fl Inc.