2301 SE 5th Court, Cape Coral, FL 33990
- $405,000
- 3
- BD
- 2
- BA
- 1,425
- SqFt




- List Price
- $405,000
- Status
- ACTIVE
- MLS#
- 2026021356
- Price Change
- ▼ $15,000 1783383769
- Bedrooms
- 3
- Bathrooms
- 2
- Living Area
- 1,425
- Development
- Cape Coral
- Subdivision
- Cape Coral
Property Description
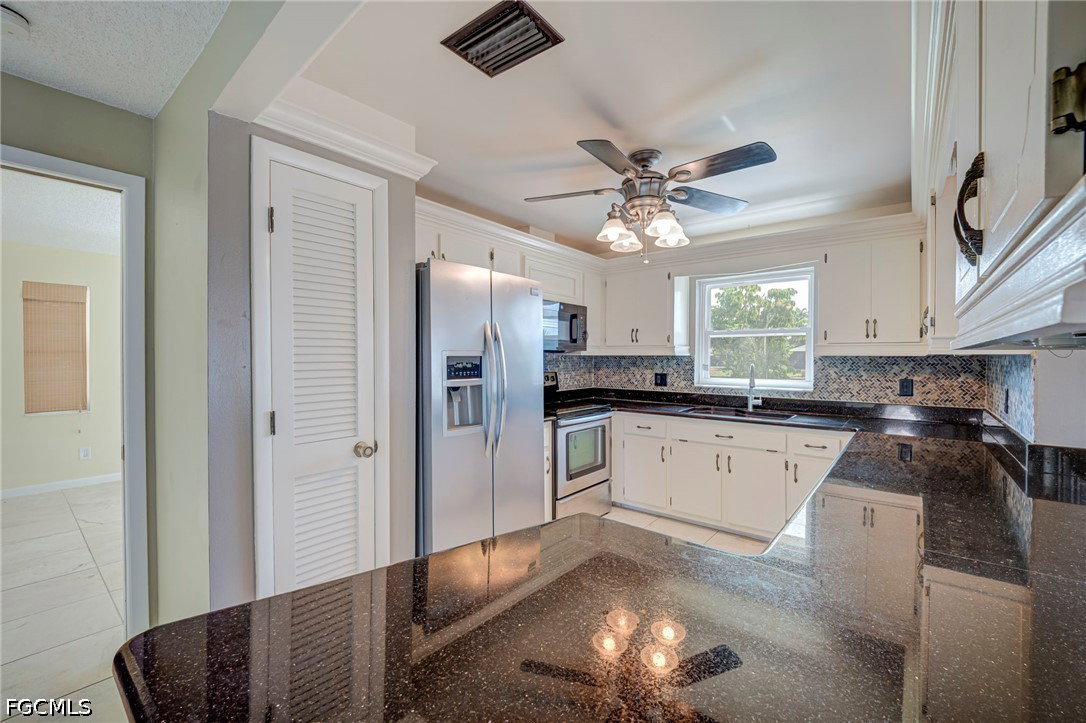
This beautifully updated waterfront pool home offers glorious sunrises and expansive water views in a prime SE Cape Coral location near Santa Barbara Blvd and Veterans Pkwy. Designed with a spacious 3-bedroom, 2-bath split floor plan and open great room concept, the home is perfect for both everyday living and entertaining. Pocket sliding glass doors open seamlessly to the oversized lanai and pool area, blending indoor and outdoor living spaces. A convenient kitchen pass-thru and bar area further enhance the home’s entertaining appeal. The updated kitchen features granite countertops, marble backsplash, and stainless steel appliances, while both bathrooms have been tastefully updated with modern vanities. Travertine marble flooring runs throughout the home, adding warmth and elegance. The secondary bathroom also features a convenient direct access door to the pool area, ideal for guests and outdoor living. Hurricane impact windows and doors, along with accordion shutters, provide added peace of mind. Plus a new roof! Outside, the private backyard oasis is surrounded by lush tropical landscaping, fruit trees, and privacy fencing, all perfectly positioned to enjoy the serene water views. Additional features include a laundry tub, garage storage and work counter, and a concrete dock along the seawall—ideal for fishing, kayaking, or paddleboarding right from your backyard. Truly an oasis in the heart of Cape Coral. NOT in a flood zone!
/t.realgeeks.media/thumbnail/Y9JTiqwAY8ndq3nGPHcMDbmUVEY=/fit-in/460x/u.realgeeks.media/pinnaclepropertygrp/ppg-logo-sm-gray.png)
Additional Information
- Taxes
- $6,701
- Building Design
- Single Family
- Year Built
- 1983
- Community Type
- Boat Facilities, Non-Gated
- Construction
- Block, Concrete, Stucco
- Living Area
- 1,425
- Acres
- 0.27
- Interior Features
- Breakfast Bar, Cathedral Ceiling(s), Living/Dining Room, Custom Mirrors, Pantry, Shower Only, Separate Shower, Cable TV, Window Treatments, Split Bedrooms
- Amenities
- None
- Cooling
- Central Air, Ceiling Fan(s), Electric
- Heating
- Central, Electric
- Flooring
- Marble, Tile
- Garage Spaces
- 2
- Exterior Features
- Fence, Fruit Trees, Sprinkler/Irrigation
- View
- Canal, Pool
- Waterfront
- Yes
- Waterfront Description
- Canal Access, Navigable Water, Seawall
- Water
- Assessment Paid, Public
- Sewer
- Assessment Paid, Public Sewer
- Pool Description
- Concrete, In Ground
- Stories
- 1
- Pets
- Yes
Mortgage Calculator
Listing courtesy of RE/MAX Realty Team.