209 SE 26th Terrace, Cape Coral, FL 33904
- $446,999
- 4
- BD
- 2
- BA
- 1,980
- SqFt




- List Price
- $446,999
- Status
- ACTIVE
- MLS#
- 2026022214
- Price Change
- ▼ $3,000 1784664354
- Bedrooms
- 4
- Bathrooms
- 2
- Living Area
- 1,980
- Development
- Cape Coral
- Subdivision
- Cape Coral
Property Description
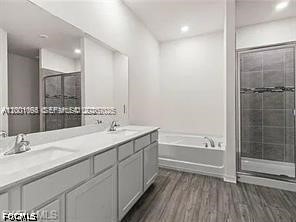
Built in 2023 | City Water & Sewer Assessments Paid | Large Backyard with Room for a Pool | No HOA Welcome to this beautifully maintained 4-bedroom, 2-bath home located in the highly desirable South Cape Coral area. Offering nearly 2,000 square feet of thoughtfully designed living space, this move-in-ready residence combines modern style, comfort, and functionality. The spacious open-concept floor plan features a stunning kitchen equipped with stainless steel Whirlpool® appliances, including a refrigerator with ice maker, oversized quartz or granite countertops, 42-inch upper cabinets with crown molding, an under mount sink, Moen® fixtures, and a convenient USB charging outlet. The private owner's suite offers a large walk-in closet, dual-sink vanity, and a spacious bathroom designed for everyday comfort. The additional bedrooms provide flexibility for family, guests, a home office, or seasonal living. One of the property's standout features is the expansive backyard with plenty of room to build a large custom pool, outdoor kitchen, screened lanai, and entertainment area, allowing future owners to create their own Florida outdoor paradise. Additional features include a Wi-Fi-enabled garage door opener, attached two-car garage, energy-efficient construction, modern finishes, and low-maintenance living. Conveniently located near top-rated shopping, dining, medical facilities, parks, golf courses, boat ramps, and all that Cape Coral has to offer. Whether you're looking for a primary residence, seasonal retreat, or investment opportunity, this home delivers exceptional value in one of Southwest Florida's fastest-growing communities. Seller may consider buyer incentives with an acceptable offer. Schedule your private showing today!
/t.realgeeks.media/thumbnail/Y9JTiqwAY8ndq3nGPHcMDbmUVEY=/fit-in/460x/u.realgeeks.media/pinnaclepropertygrp/ppg-logo-sm-gray.png)
Additional Information
- Taxes
- $6,072
- Building Design
- Single Family
- Year Built
- 2023
- Community Type
- Non-Gated
- Construction
- Block, Other, Concrete
- Living Area
- 1,980
- Acres
- 0.23
- Interior Features
- Breakfast Bar, Bedroom on Main Level, Separate/Formal Dining Room, Eat-in Kitchen, Family/Dining Room, Kitchen Island, Living/Dining Room, Main Level Primary, Other, Pantry, See Remarks, Walk-In Pantry, Walk-In Closet(s)
- Amenities
- Other, See Remarks
- Cooling
- Central Air, Ceiling Fan(s), Electric
- Heating
- Central, Electric, Other
- Flooring
- Carpet, Laminate, Other
- Garage Spaces
- 2
- Exterior Features
- Fence, Security/High Impact Doors, Sprinkler/Irrigation, Other, Patio, Room For Pool
- View
- Landscaped
- Waterfront Description
- None
- Water
- Assessment Paid
- Sewer
- Assessment Paid
- Stories
- 1
- Pets
- Yes
Mortgage Calculator
Listing courtesy of Faith International Real Estat.