221 SE 10th Terrace, Cape Coral, FL 33990
- $369,500
- 3
- BD
- 2
- BA
- 1,771
- SqFt




- List Price
- $369,500
- Status
- ACTIVE
- MLS#
- 2026024773
- Bedrooms
- 3
- Bathrooms
- 2
- Living Area
- 1,771
- Development
- Cape Coral
- Subdivision
- Cape Coral
Property Description
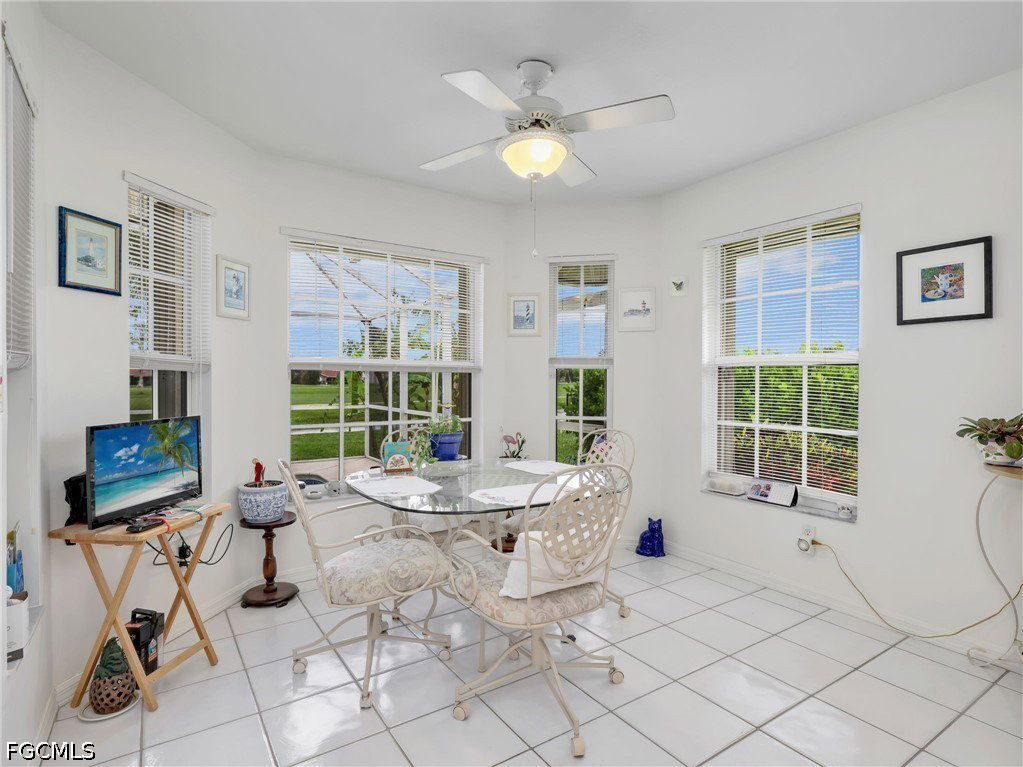
Welcome to your own private paradise in the heart of Cape Coral! This stunning 3-bedroom, 2-bath POOL home is perfectly positioned on a beautiful golf course and offers breathtaking sunset views from the expansive screened lanai. Mature tropical landscaping surrounds the property, creating exceptional privacy and a serene setting that feels like a retreat. Enjoy seamless indoor-outdoor living as the spacious lanai opens directly from the home, while the sparkling pool invites you to relax and entertain year-round with a newly installed pool heater. Inside, you’ll find a bright open-concept layout featuring a well appointed kitchen with eat-in breakfast area and an easy flow into the formal dining room highlighted by two full sets of sliding glass doors. The home also boasts a beautifully appointed laundry room with upgraded washer and dryer, utility sink, and additional shelving for storage and convenience. Fresh interior and exterior paint and meticulous care make this home truly move-in ready. Additional features include accordion hurricane shutters, a whole-house water softener system, new A/C duct work replaced throughout, central water & sewer with all assessments paid and NO HOA fees. Best of all, the property is NOT located in a flood zone, offering added peace of mind. Just a short walk or golf cart ride to the clubhouse situated on a picturesque lake, this home combines tranquility with convenience. Centrally located near parks, shopping, dining, top-rated schools, and everything Cape Coral has to offer, this exceptional property is the perfect place to call home.
/t.realgeeks.media/thumbnail/Y9JTiqwAY8ndq3nGPHcMDbmUVEY=/fit-in/460x/u.realgeeks.media/pinnaclepropertygrp/ppg-logo-sm-gray.png)
Additional Information
- Taxes
- $2,800
- Building Design
- Single Family
- Year Built
- 1994
- Community Type
- Golf, Non-Gated, None, Street Lights
- Construction
- Block, Concrete, Stucco
- Living Area
- 1,771
- Acres
- 0.24
- Interior Features
- Attic, Built-in Features, Bedroom on Main Level, Bathtub, Tray Ceiling(s), Closet Cabinetry, Dual Sinks, Eat-in Kitchen, Family/Dining Room, French Door(s)/Atrium Door(s), Living/Dining Room, Main Level Primary, Pantry, Pull Down Attic Stairs, Separate Shower, Cable TV, Window Treatments, Home Office
- Amenities
- Sidewalks
- Cooling
- Central Air, Ceiling Fan(s), Electric
- Heating
- Central, Electric
- Flooring
- Carpet, Tile
- Garage Spaces
- 2
- Exterior Features
- Sprinkler/Irrigation, Outdoor Shower, Other, Patio, Shutters Manual
- View
- Golf Course, Landscaped, Lake, Water
- Waterfront
- Yes
- Water
- Assessment Paid, Public
- Sewer
- Assessment Paid, Public Sewer
- Pool Description
- Concrete, Electric Heat, Heated, In Ground, Lap, Pool Equipment, Screen Enclosure
- Stories
- 1
- Pets
- Yes
Mortgage Calculator
Listing courtesy of Premiere Plus Realty Company.