8904 Baytowne Loop, Fort Myers, FL 33908
- $465,000
- 4
- BD
- 3
- BA
- 2,776
- SqFt




- List Price
- $465,000
- Status
- ACTIVE
- MLS#
- 2026025657
- Price Change
- ▼ $14,900 1784844446
- Bedrooms
- 4
- Bathrooms
- 3
- Living Area
- 2,776
- Development
- Colony Lakes
- Subdivision
- Colony Lakes
Property Description
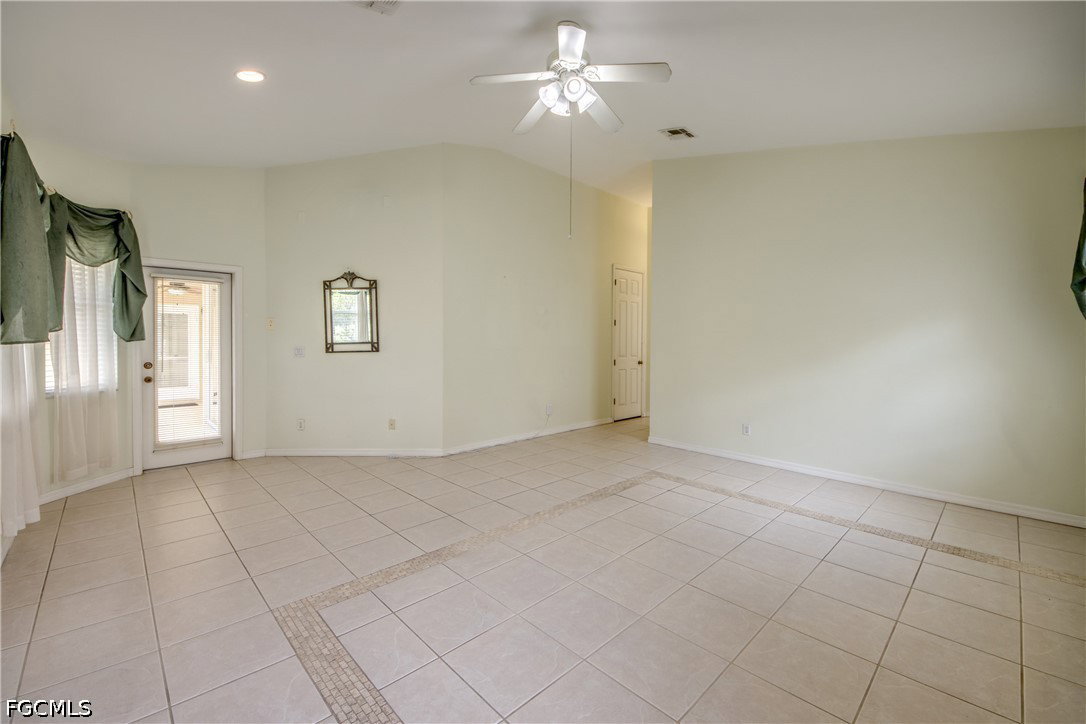
Presenting 8904 Baytowne Loop, a Stately 4BD/3BA/3CG Pool Home in Ft. Myers Colony Lakes. NEVER FLOODED! Nestled on a Gorgeous Corner Lot w/ Western Exposure, Enjoy Mature Tropical Landscaping, Stunning Sunsets & Partial Water Views from the Screened Lanai & Spacious Backyard. Just Minutes to Ft. Myers Beach, Sanibel Island & Exceptional Dining, Shopping & Entertainment. Fantastic 2,776 Sq Ft Floorplan w/Great Bones. Ready for Your Designer Touch & Updates to Make it Your Own. Features Include: A Separate Living Room, Dining Room & Great Room w/Designated Dining Area; An Oversized Primary Bedroom w/Ensuite Bath that Boasts a Double Vanity, Separate Water Closet, Garden Tub, Separate Shower & Large Walk-In Closet w/Built-Ins. There are 3 Additional Bedrooms That Can Be Easily Converted to a Den/Home Office or Flex Space. Both the Pool Bath & 3rd Bath have Shower/Tub Combos & There's a Large Laundry Room w/Storage Located Directly Off the Kitchen Which Features Granite Countertops, a Built-In Desk/Workstation, an Expansive Island & Abundant Storage. The Great Room Includes a Large Entertainment Center & Sliders Leading to the Screened Lanai & Lovely Pool w/Solar Heating. Additionally, Enjoy Colony Lakes Stunning Amenities Including a Club House, Community Pool & Playground Overlooking Picturesque Landscaping & Sparkling Lake Views. A Definite Must-See. Hurry & Schedule Your Private Showing Today!
/t.realgeeks.media/thumbnail/Y9JTiqwAY8ndq3nGPHcMDbmUVEY=/fit-in/460x/u.realgeeks.media/pinnaclepropertygrp/ppg-logo-sm-gray.png)
Additional Information
- Taxes
- $6,826
- Building Design
- Single Family
- Year Built
- 2002
- Community Type
- Non-Gated
- Construction
- Block, Concrete, Stucco
- Living Area
- 2,776
- Acres
- 0.27
- Interior Features
- Breakfast Bar, Bedroom on Main Level, Bathtub, Cathedral Ceiling(s), Separate/Formal Dining Room, Dual Sinks, Family/Dining Room, Living/Dining Room, Main Level Primary, Pantry, Sitting Area in Primary, Separate Shower, Cable TV, Split Bedrooms
- Amenities
- Clubhouse, Playground, Pool, Management
- Cooling
- Central Air, Ceiling Fan(s), Electric
- Heating
- Central, Electric
- Flooring
- Carpet, Tile
- Garage Spaces
- 3
- Exterior Features
- Sprinkler/Irrigation, Shutters Manual
- View
- Landscaped
- Waterfront Description
- None
- Water
- Assessment Paid, Public
- Sewer
- Assessment Paid, Public Sewer
- Pool Description
- Concrete, In Ground, Community
- Stories
- 1
- Pets
- Yes
Mortgage Calculator
Listing courtesy of Royal Shell Real Estate, Inc..