631 SE 12th Avenue Unit 98, Cape Coral, FL 33990
- $257,700
- 2
- BD
- 2
- BA
- 1,261
- SqFt




- List Price
- $257,700
- Status
- ACTIVE
- MLS#
- 2026027520
- Bedrooms
- 2
- Bathrooms
- 2
- Living Area
- 1,261
- Development
- Courtyards Of Cape Coral North
- Subdivision
- Courtyards Of Cape Coral North
Property Description
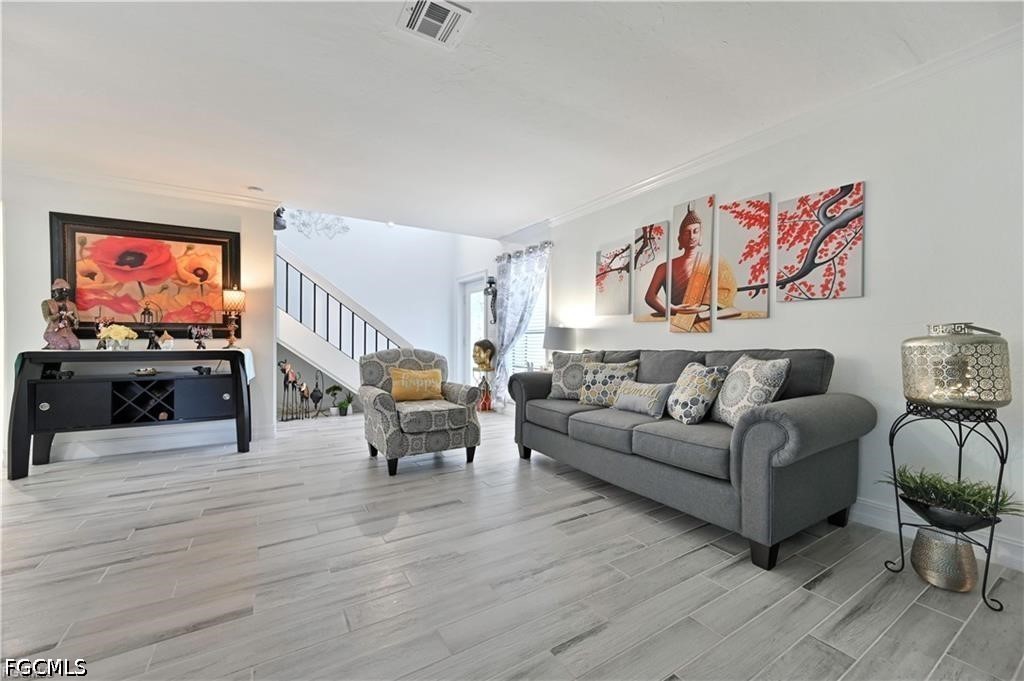
FULLY RENOVATED townhouse without hidden problems! Two story townhouse at Courtyards of Cape Coral North 2 beds/2 baths. Spacious floor plan, the kitchen is totally new, clean, modern white cabinets, snow quartz countertops, pantry with plenty space, small wine cooler, new garbage disposal, new sink, and recessed lighting in the first level was renovated. Full bathroom on the first floor. Two sets of sliders in the dining room & living room that lead to your enclosed lanai, which is fenced with a gate & has a large storage shed. Upstairs there is a large master bedroom with a very nice size walk-in closet. New porcelain tile floors, and crown molding throughout, new ceiling fans with remote control, plumbing re-piped in 2017, new roof in 2019, new AC in 2019, new water heater installed in 2021, new paint inside. New Impact glass windows installed in 2022. The community has a large, heated pool, clubhouse with full kitchen, large dining room & shuffleboard courts. For your convenience your assigned parking spot is only a few steps away from your front door and is in walking distance to the pool and clubhouse and there are plenty of guest parking spots. In this SE location, you are outside the mandatory FEMA Flood Insurance Boundaries and property is on the same grid as Hospital, so power outage is not an issue. LOW HOA FEES of only $395.00 per month.
/t.realgeeks.media/thumbnail/Y9JTiqwAY8ndq3nGPHcMDbmUVEY=/fit-in/460x/u.realgeeks.media/pinnaclepropertygrp/ppg-logo-sm-gray.png)
Additional Information
- Taxes
- $1,323
- Building Design
- Low Rise (1-3)
- Year Built
- 1981
- Community Type
- Non-Gated
- Construction
- Block, Concrete, Stucco, Wood Frame
- Living Area
- 1,261
- Acres
- 0.26
- Interior Features
- Built-in Features, Dual Sinks, Living/Dining Room, Pantry, Shower Only, Separate Shower, Walk-In Closet(s)
- Amenities
- Clubhouse, Pool, Shuffleboard Court, Management
- Cooling
- Central Air, Ceiling Fan(s), Electric
- Heating
- Central, Electric
- Flooring
- Tile
- Exterior Features
- Sprinkler/Irrigation
- Waterfront Description
- None
- Water
- Assessment Paid, Public
- Sewer
- Assessment Paid, Public Sewer
- Pool Description
- Community
- Stories
- 2
- Pets
- No
Mortgage Calculator
Listing courtesy of Starlink Realty, Inc.