2003 NE 6th Avenue, Cape Coral, FL 33909
- $399,000
- 4
- BD
- 2
- BA
- 1,809
- SqFt




- List Price
- $399,000
- Status
- ACTIVE
- MLS#
- 2026028197
- Bedrooms
- 4
- Bathrooms
- 2
- Living Area
- 1,809
- Development
- Cape Coral
- Subdivision
- Cape Coral
Property Description
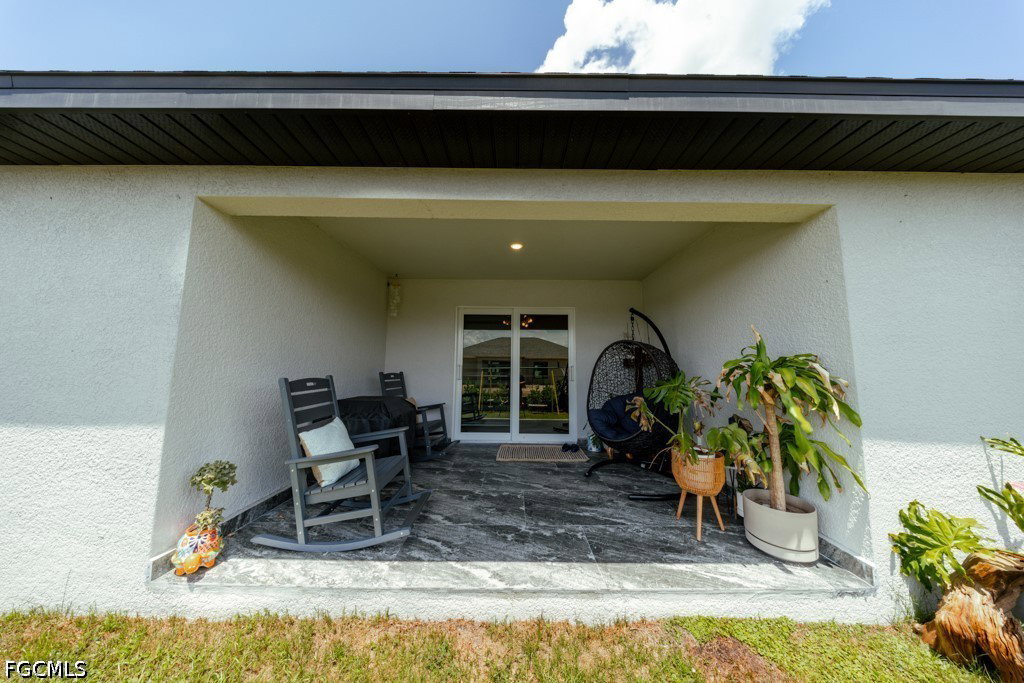
Welcome to this stunning move-in ready home located in the highly desirable city of Cape Coral! Offering approximately 1,800 square feet of living space, this beautifully maintained residence features 4 spacious bedrooms and 2 full bathrooms, providing the perfect blend of comfort, style, and functionality. Step inside to discover an inviting open-concept floor plan with elegant finishes, abundant natural light, and modern design throughout. The gourmet kitchen seamlessly flows into the main living areas, making it ideal for both everyday living and entertaining. Every detail has been thoughtfully designed to maximize both comfort and aesthetic appeal, creating a space where you will love coming home every day. Enjoy peace of mind with impact-resistant windows and doors, offering enhanced security, energy efficiency, and superior storm protection — an essential feature for Florida living. This home is built to last and designed to impress. Whether you're looking for a primary residence, vacation home, or investment opportunity, this exceptional property checks all the boxes. Conveniently located near top-rated schools, shopping, dining, parks, and all the best that Cape Coral has to offer, you'll enjoy both convenience and a vibrant community lifestyle. Don't miss the opportunity to make this beautiful Cape Coral home yours — schedule your private showing today!
/t.realgeeks.media/thumbnail/Y9JTiqwAY8ndq3nGPHcMDbmUVEY=/fit-in/460x/u.realgeeks.media/pinnaclepropertygrp/ppg-logo-sm-gray.png)
Additional Information
- Taxes
- $5,240
- Building Design
- Single Family
- Year Built
- 2024
- Community Type
- Non-Gated, None
- Construction
- Block, Concrete, Stucco
- Living Area
- 1,809
- Acres
- 0.26
- Interior Features
- Closet Cabinetry, Separate/Formal Dining Room, Eat-in Kitchen, Family/Dining Room, Kitchen Island, Living/Dining Room, Custom Mirrors, Pantry, Shower Only, Separate Shower, Walk-In Pantry, Walk-In Closet(s), Split Bedrooms
- Amenities
- None
- Cooling
- Central Air, Ceiling Fan(s), Electric
- Heating
- Central, Electric
- Flooring
- Tile
- Garage Spaces
- 2
- Exterior Features
- Sprinkler/Irrigation, Patio
- View
- Landscaped
- Waterfront Description
- None
- Water
- Well
- Sewer
- Septic Tank
- Stories
- 1
- Pets
- Yes
Mortgage Calculator
Listing courtesy of Realty One Group Evolution.