220 NW 26th Place, Cape Coral, FL 33993
- $464,900
- 3
- BD
- 2
- BA
- 2,009
- SqFt




- List Price
- $464,900
- Status
- ACTIVE
- MLS#
- 2026029832
- Price Change
- ▼ $4,100 1784949691
- Bedrooms
- 3
- Bathrooms
- 2
- Living Area
- 2,009
- Development
- Cape Coral
- Subdivision
- Cape Coral
Property Description
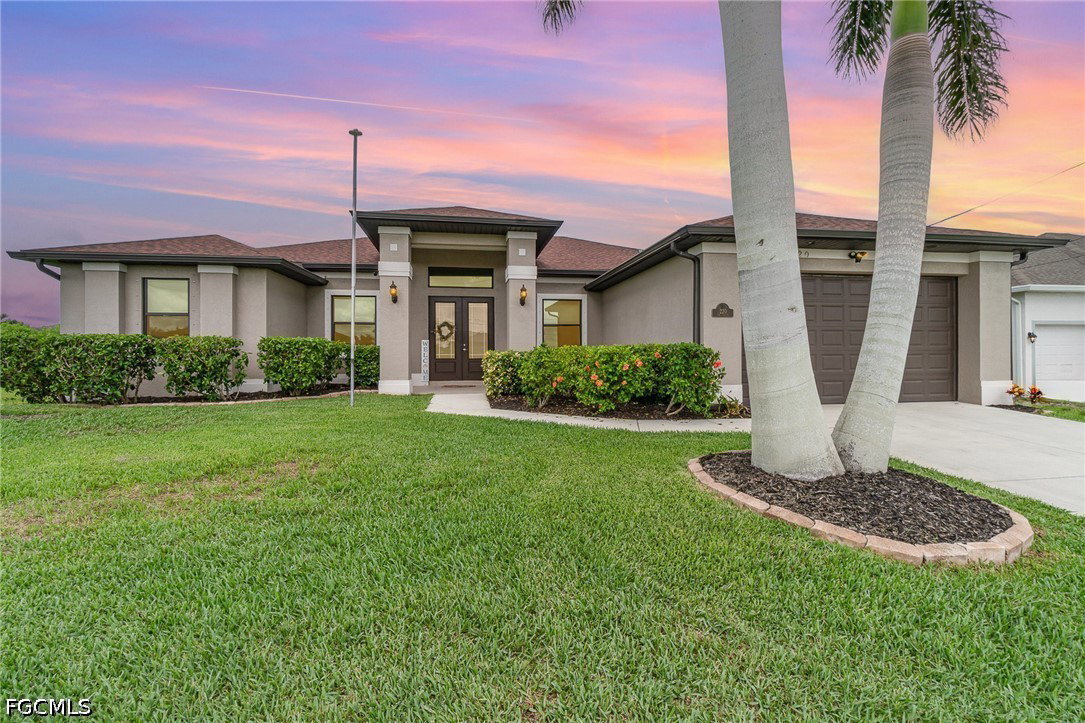
Welcome to your dream home in the desirable NW Cape Coral neighborhood! This beautifully maintained 3-bedroom + den, 2-bathroom residence, built in 2018, combines modern comfort with Florida lifestyle living at its finest. Step inside to find a spacious open floor plan, perfect for both entertaining and everyday living. The den offers flexible space for a home office, playroom, or guest area. At the heart of the home is a chef-inspired kitchen with beautiful new backsplash, seamlessly flowing into the living and dining areas, all overlooking the inviting lanai and sparkling pool—ideal for year-round enjoyment. The oversized master suite is a true retreat, featuring two large walk-in closets, dual vanities, a luxurious soaking tub, and a walk-in shower recently retiled. Generously sized guest bedrooms are located on the opposite side of the home for added privacy. Enjoy peace of mind with hurricane protection on all windows, and relax knowing your home is built with quality and safety in mind. Outside, the screened-in pool area offers plenty of room to unwind or entertain, with ample space for sunbathing or hosting weekend barbecues. Some added features include a generlink for easy hookup to a portable generator, a whole home surge protector, PGT impact windows & soft start on the air conditioner. Located in a quiet, growing neighborhood with convenient access to schools, shopping, dining, and Gulf access boat ramps, this home is a perfect choice for full-time residents or seasonal getaways. Don’t miss this opportunity to own a modern pool home in Northwest Cape Coral!
/t.realgeeks.media/thumbnail/Y9JTiqwAY8ndq3nGPHcMDbmUVEY=/fit-in/460x/u.realgeeks.media/pinnaclepropertygrp/ppg-logo-sm-gray.png)
Additional Information
- Taxes
- $4,831
- Building Design
- Single Family
- Year Built
- 2018
- Community Type
- Non-Gated, None
- Construction
- Block, Concrete, Stucco
- Living Area
- 2,009
- Acres
- 0.23
- Interior Features
- Breakfast Bar, Bathtub, Tray Ceiling(s), Dual Sinks, Family/Dining Room, Kitchen Island, Living/Dining Room, Separate Shower, Walk-In Closet(s), Window Treatments, Home Office, Split Bedrooms
- Amenities
- None
- Cooling
- Central Air, Ceiling Fan(s), Electric
- Heating
- Central, Electric
- Flooring
- Carpet, Tile
- Garage Spaces
- 2
- Exterior Features
- Fence, Patio, Shutters Manual, Water Feature
- View
- Landscaped, Pool
- Waterfront Description
- None
- Water
- Well
- Sewer
- Septic Tank
- Pool Description
- In Ground, Pool Equipment
- Stories
- 1
- Pets
- Yes
Mortgage Calculator
Listing courtesy of RE/MAX Trend.