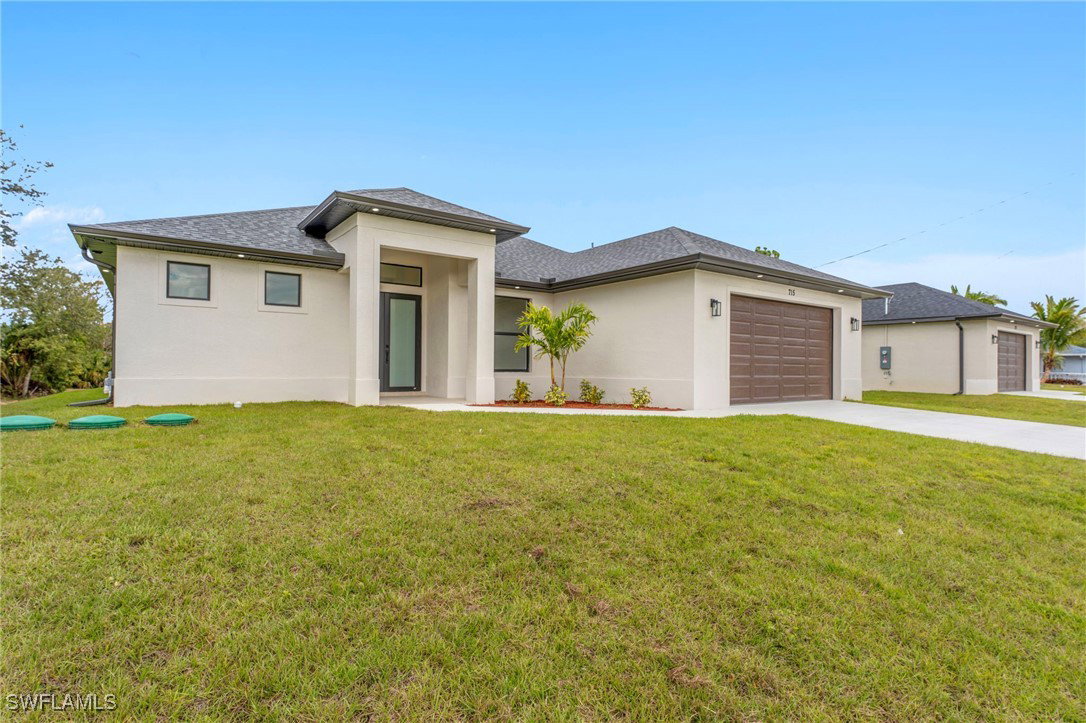
715 Theodore Vail Street E, Lehigh Acres, FL 33974
- $362,500
- 3
- BD
- 2
- BA
- 1,760
- SqFt


- List Price
- $362,500
- Status
- ACTIVE
- MLS#
- 226005491
- Price Change
- ▼ $2,500 1783841320
- Bedrooms
- 3
- Bathrooms
- 2
- Living Area
- 1,760
- Development
- Lehigh Acres
- Subdivision
- Lehigh Acres
Property Description
Welcome to this beautifully crafted home located in Lehigh Acres, offering a spacious backyard and covered lanai ideal for relaxation and outdoor gatherings. Conveniently situated near SR 82 and local schools, this residence provides unparalleled accessibility for families and commuters alike. The interior is designed with modern elegance, featuring stunning wood tile floors and impressive volume ceilings that create an open and airy atmosphere. The kitchen stands out with a waterfall island and sleek stainless-steel appliances, perfect for entertaining and family gatherings. The property also boasts an epoxy finished garage floor and automated sprinkler system. This home promises a blend of luxury and convenience, ready to accommodate your lifestyle.
/t.realgeeks.media/thumbnail/Y9JTiqwAY8ndq3nGPHcMDbmUVEY=/fit-in/460x/u.realgeeks.media/pinnaclepropertygrp/ppg-logo-sm-gray.png)
Additional Information
- Taxes
- $471
- Building Design
- Single Family
- Year Built
- 2026
- Community Type
- None
- Construction
- Block, Concrete, Stucco
- Living Area
- 1,760
- Acres
- 0.28
- Interior Features
- Breakfast Bar, Built-in Features, Tray Ceiling(s), Dual Sinks, Entrance Foyer, Family/Dining Room, High Ceilings, Living/Dining Room, Custom Mirrors, Main Level Primary, Pantry, Shower Only, Separate Shower, Cable TV, Split Bedrooms
- Amenities
- None
- Cooling
- Central Air, Ceiling Fan(s), Electric, Heat Pump
- Heating
- Central, Electric, Heat Pump
- Flooring
- Tile
- Garage Spaces
- 2
- Exterior Features
- Security/High Impact Doors, Sprinkler/Irrigation
- View
- Landscaped
- Waterfront
- Yes
- Waterfront Description
- Canal Access
- Water
- Well
- Sewer
- Septic Tank
- Pets
- Yes
Mortgage Calculator
Listing courtesy of John R Wood Properties.