1211 Cloplon Street E, Lehigh Acres, FL 33974
- $299,000
- 3
- BD
- 2
- BA
- 1,614
- SqFt




- List Price
- $299,000
- Status
- ACTIVE
- MLS#
- 226013299
- Bedrooms
- 3
- Bathrooms
- 2
- Living Area
- 1,614
- Development
- Lehigh Acres
- Subdivision
- Lehigh Acres
Property Description
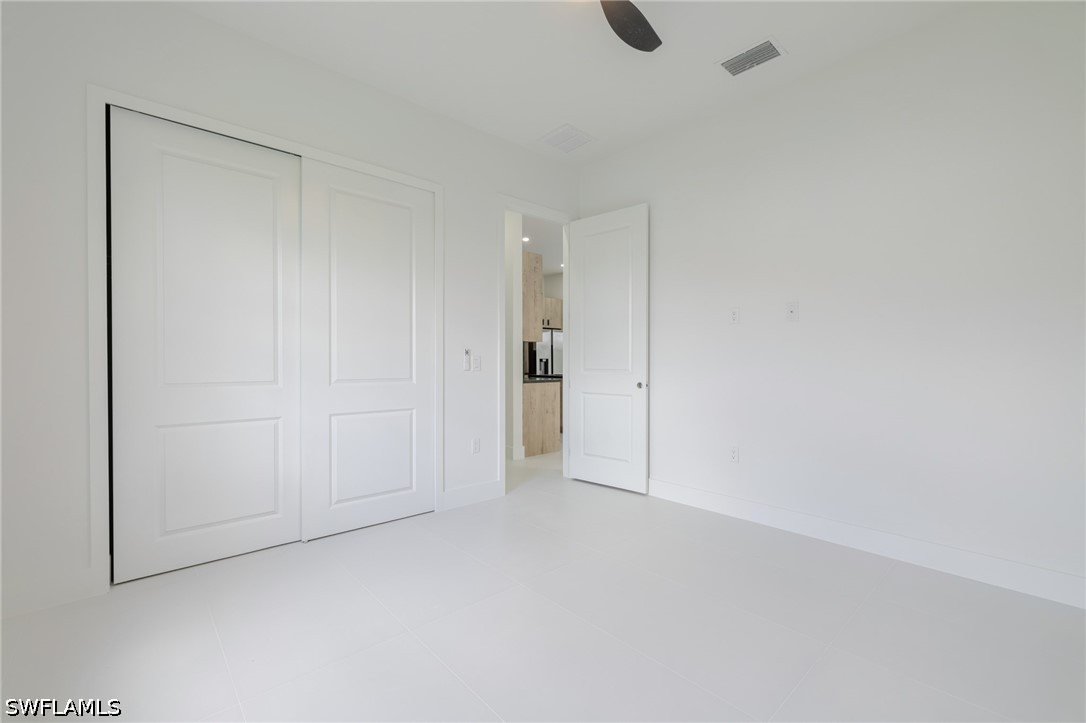
Welcome to the Geneva Model by Lifestyle Design Homes, where thoughtful modern design meets attainable luxury. This beautifully designed 3-bedroom, 2-bathroom home with a 2-car garage offers the opportunity to create a home around your lifestyle, with customizable finishes and colors to reflect your personal style. Buyers will have access to an in-house interior designer to assist with selections and create a cohesive, personalized look throughout the home. The home is permitted and ready to go, with an anticipated move-in timeline of approximately 120 days. Featuring a modern open-concept design, quality finishes, and carefully considered details throughout, the Geneva Model offers the feel and finish of a luxury home at an accessible price point. Located at 1211 Cloplon St in Lehigh Acres, with options to upgrade, this is an opportunity to build a home that feels distinctly your own from the beginning. Reach out today to schedule your custom home consult!
/t.realgeeks.media/thumbnail/Y9JTiqwAY8ndq3nGPHcMDbmUVEY=/fit-in/460x/u.realgeeks.media/pinnaclepropertygrp/ppg-logo-sm-gray.png)
Additional Information
- Taxes
- $441
- Building Design
- Single Family
- Year Built
- 2026
- Community Type
- None
- Construction
- Block, Concrete, Stucco
- Living Area
- 1,614
- Acres
- 0.23
- Interior Features
- Tray Ceiling(s), Dual Sinks, Entrance Foyer, Eat-in Kitchen, Kitchen Island, Shower Only, Separate Shower, Walk-In Closet(s), Split Bedrooms
- Amenities
- None
- Cooling
- Central Air, Electric
- Heating
- Central, Electric
- Flooring
- Tile
- Garage Spaces
- 2
- Exterior Features
- Security/High Impact Doors, Room For Pool
- Waterfront Description
- None
- Water
- Well
- Sewer
- Septic Tank
- Stories
- 1
- Pets
- Yes
Mortgage Calculator
Listing courtesy of Keller Williams Elite Realty.