Naples, FL 34120
- $720,000
- 3
- BD
- 3
- BA
- 1,746
- SqFt




- List Price
- $720,000
- Status
- ACTIVE
- MLS#
- 226021927
- Bedrooms
- 3
- Bathrooms
- 3
- Living Area
- 1,746
- Development
- Golden Gate Estates
- Subdivision
- Golden Gate Estates
Property Description
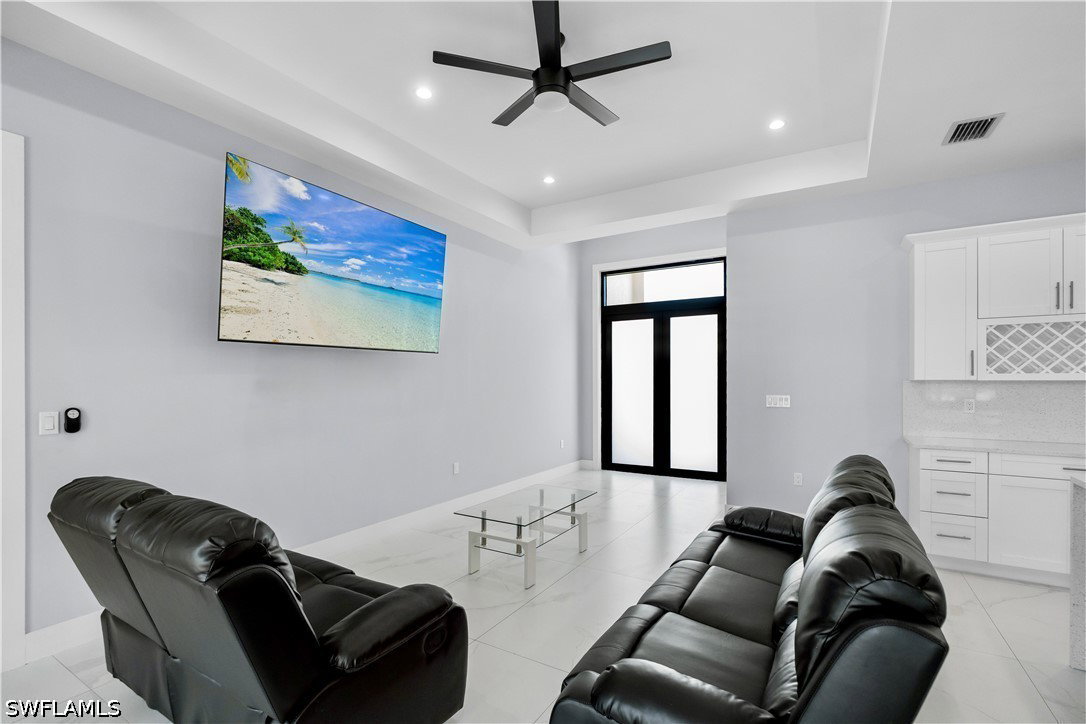
Welcome to your dream home featuring 3 spacious bedrooms and an additional versatile den. This bright and open floor plan includes a formal living and dining room, perfect for entertaining family and friends. Enjoy the security and energy efficiency of impact windows throughout. The modern kitchen is equipped with beautiful granite countertops and stainless steel appliances, complemented by stylish tile flooring. The layout offers a desirable split bedroom design, providing privacy and comfort. The master suite boasts a generous walk-in closet and elegant tray ceilings, creating a relaxing retreat. Additional highlights include an automatic irrigation system, asphalt driveway, and much more. The home offers a private setting while being conveniently located close to schools and shopping centers. It’s an ideal place for families and pets to live, grow, and create wonderful memories. Don't miss the opportunity to make this exceptional house your new home!
/t.realgeeks.media/thumbnail/Y9JTiqwAY8ndq3nGPHcMDbmUVEY=/fit-in/460x/u.realgeeks.media/pinnaclepropertygrp/ppg-logo-sm-gray.png)
Additional Information
- Taxes
- $1,168
- Building Design
- Single Family
- Year Built
- 2025
- Community Type
- Non-Gated
- Construction
- Block, Concrete, Stucco
- Living Area
- 1,746
- Acres
- 2.70
- Interior Features
- Bedroom on Main Level, Dual Sinks, Family/Dining Room, Kitchen Island, Living/Dining Room, Main Level Primary, Shower Only, Separate Shower, Split Bedrooms
- Cooling
- Central Air, Ceiling Fan(s), Electric
- Heating
- Central, Electric
- Flooring
- Tile
- Garage Spaces
- 2
- Exterior Features
- Security/High Impact Doors, Sprinkler/Irrigation, Room For Pool
- View
- Preserve
- Waterfront Description
- None
- Water
- Well
- Sewer
- Septic Tank
- Stories
- 1
- Pets
- Yes
Mortgage Calculator
Listing courtesy of LPT Realty,LLC.