5731 Cypress Hollow Way, Naples, FL 34109
- $1,500,000
- 6
- BD
- 4
- BA
- 4,570
- SqFt




- List Price
- $1,500,000
- Status
- ACTIVE
- MLS#
- 226022940
- Bedrooms
- 6
- Bathrooms
- 4
- Half-baths
- 1
- Living Area
- 4,570
- Development
- Tall Pines
- Subdivision
- Tall Pines
Property Description
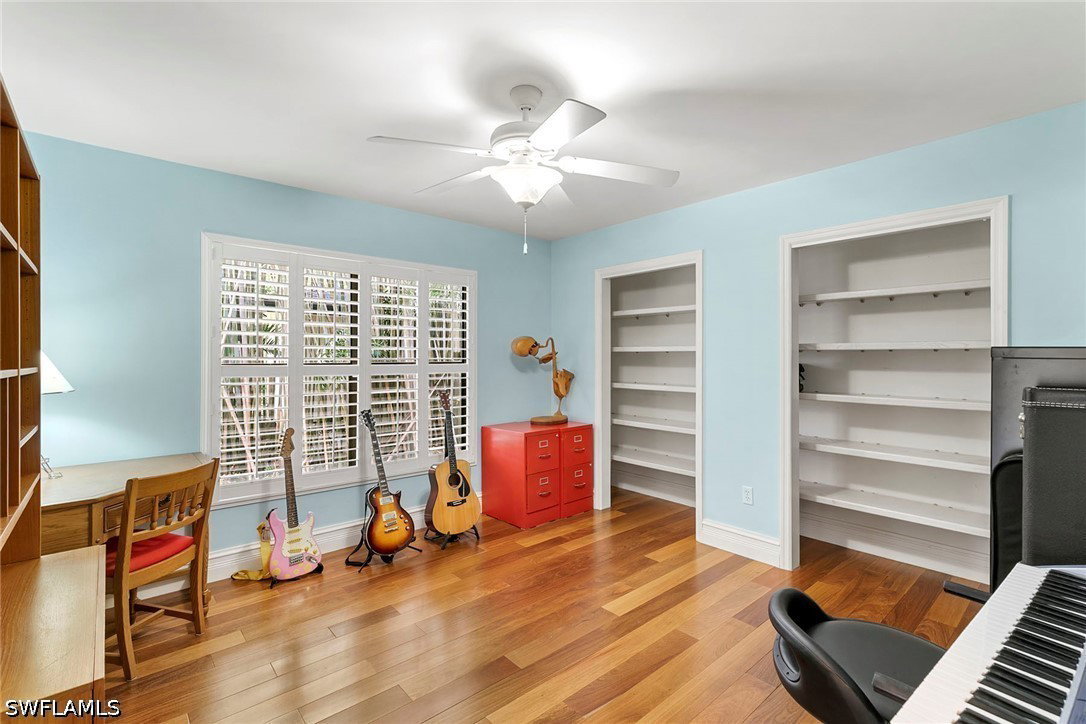
Nestled beneath a canopy of mature trees in the desirable Tall Pines neighborhood, this expansive lakefront residence offers a rare combination of space, character and location. Situated on an oversized one-third-acre homesite with tranquil water views, the property is surrounded by lush tropical landscaping and enjoys a central Naples location within the highly rated Osceola Elementary, Pine Ridge Middle and Barron Collier High School zones. The home features seven bedrooms, three and one-half baths, multiple gathering spaces and a versatile upstairs bonus room, providing exceptional flexibility for guests, hobbies or home offices. Rich Brazilian hardwood floors add warmth and timeless appeal throughout much of the residence. From the moment you arrive, the home exudes a sense of charm and individuality that is increasingly difficult to find in today's market. Expansive lake views framed by mature trees create a picturesque backdrop, while the pool and outdoor living areas offer a peaceful setting for entertaining and everyday enjoyment. A long-lasting metal roof and three air conditioning systems provide a strong foundation for future enhancements. For buyers seeking something beyond the ordinary, this property presents a unique opportunity to own a home with personality, scale and enduring appeal. The setting, square footage and location combine to create exceptional long-term value in one of Naples convenient neighborhoods.
/t.realgeeks.media/thumbnail/Y9JTiqwAY8ndq3nGPHcMDbmUVEY=/fit-in/460x/u.realgeeks.media/pinnaclepropertygrp/ppg-logo-sm-gray.png)
Additional Information
- Taxes
- $4,365
- HOA Fee
- $950
- Building Design
- Single Family
- Year Built
- 1989
- Community Type
- Non-Gated, Street Lights
- Construction
- Stucco, Wood Frame
- Living Area
- 4,570
- Acres
- 0.34
- Hoa Fee
- $950
- Interior Features
- Breakfast Bar, Bedroom on Main Level, Bathtub, Closet Cabinetry, Separate/Formal Dining Room, Dual Sinks, Separate Shower, Upper Level Primary, Walk-In Closet(s), Wired for Sound, Home Office
- Amenities
- Management
- Cooling
- Central Air, Electric
- Heating
- Central, Electric
- Flooring
- Tile, Wood
- Garage Spaces
- 3
- Exterior Features
- Deck, Sprinkler/Irrigation, None, Outdoor Shower
- View
- Lake
- Waterfront
- Yes
- Waterfront Description
- Lake
- Water
- Public
- Sewer
- Septic Tank
- Pool Description
- Fiberglass
- Stories
- 2
- Pets
- Yes
Mortgage Calculator
Listing courtesy of Premier Sotheby's Int'l Realty.