2911 27th Street SW, Lehigh Acres, FL 33976
- $382,000
- 4
- BD
- 2
- BA
- 1,650
- SqFt




- List Price
- $382,000
- Status
- ACTIVE
- MLS#
- 226023112
- Price Change
- ▼ $5,000 1784416695
- Bedrooms
- 4
- Bathrooms
- 2
- Living Area
- 1,650
- Development
- Lehigh Acres
- Subdivision
- Lehigh Acres
Property Description
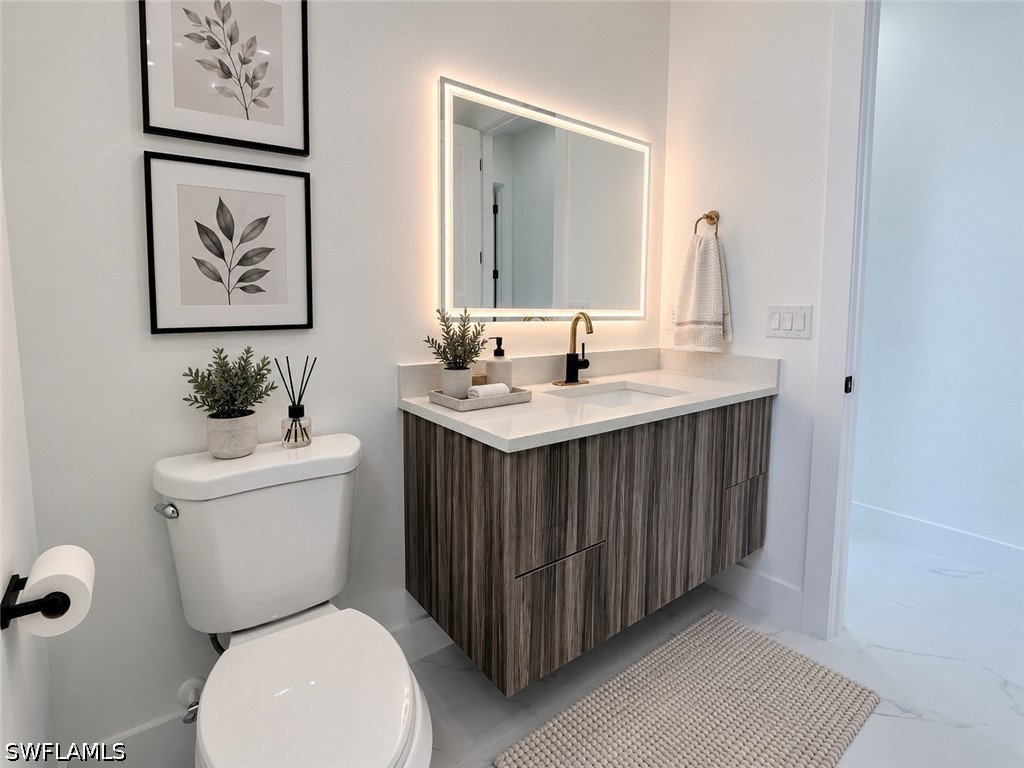
One or more photo(s) has been virtually staged, AI generated or rendered. Welcome to this beautifully crafted new construction home located in a rapidly growing area of Lehigh Acres. Situated on a spacious quarter acres, this thoughtfully designed residence offers 4 bedrooms, 2 bathrooms, and a functional open floor plan perfect for modern living. Step inside to find soaring ceilings, elegant finishes, and an abundance of natural light that creates a warm and inviting atmosphere throughout. The kitchen is designed for both style and functionality, featuring ample cabinetry, generous counter space, and a seamless flow into the living and dining areas ideal for everyday living and entertaining. The primary suite offers a peaceful retreat with a spacious layout and a well-appointed bathroom featuring clean white tile finishes that bring brightness and timeless appeal. The additional bedrooms provide flexibility for guests, a home office, or growing needs. With plenty of outdoor space and endless possibilities for customization, this property offers room for a pool, outdoor kitchen, workshop, or extra parking. Conveniently located near schools, shopping, dining, and major roadways, this home combines comfort, space, and convenience in one exceptional opportunity.
/t.realgeeks.media/thumbnail/Y9JTiqwAY8ndq3nGPHcMDbmUVEY=/fit-in/460x/u.realgeeks.media/pinnaclepropertygrp/ppg-logo-sm-gray.png)
Additional Information
- Taxes
- $519
- Building Design
- Single Family
- Year Built
- 2026
- Community Type
- Non-Gated
- Construction
- Block, Concrete, Stucco
- Living Area
- 1,650
- Acres
- 0.25
- Interior Features
- Built-in Features, Cathedral Ceiling(s), Dual Sinks, Living/Dining Room, Custom Mirrors, Pantry, Shower Only, Separate Shower, Split Bedrooms
- Amenities
- None
- Cooling
- Central Air, Ceiling Fan(s), Electric, Gas
- Heating
- Central, Electric
- Flooring
- Tile
- Garage Spaces
- 2
- Exterior Features
- Security/High Impact Doors, Sprinkler/Irrigation, Outdoor Kitchen, Patio
- View
- City
- Waterfront Description
- None
- Water
- Well
- Sewer
- Septic Tank
- Stories
- 1
- Pets
- Yes
Mortgage Calculator
Listing courtesy of Excellence Realty Realm LLC.