3266 Runaway Lane, Naples, FL 34114
- $1,999,000
- 3
- BD
- 3
- BA
- 2,818
- SqFt




- List Price
- $1,999,000
- Status
- ACTIVE
- MLS#
- 226024450
- Bedrooms
- 3
- Bathrooms
- 3
- Living Area
- 2,818
- Development
- Runaway Bay
- Subdivision
- Runaway Bay
Property Description
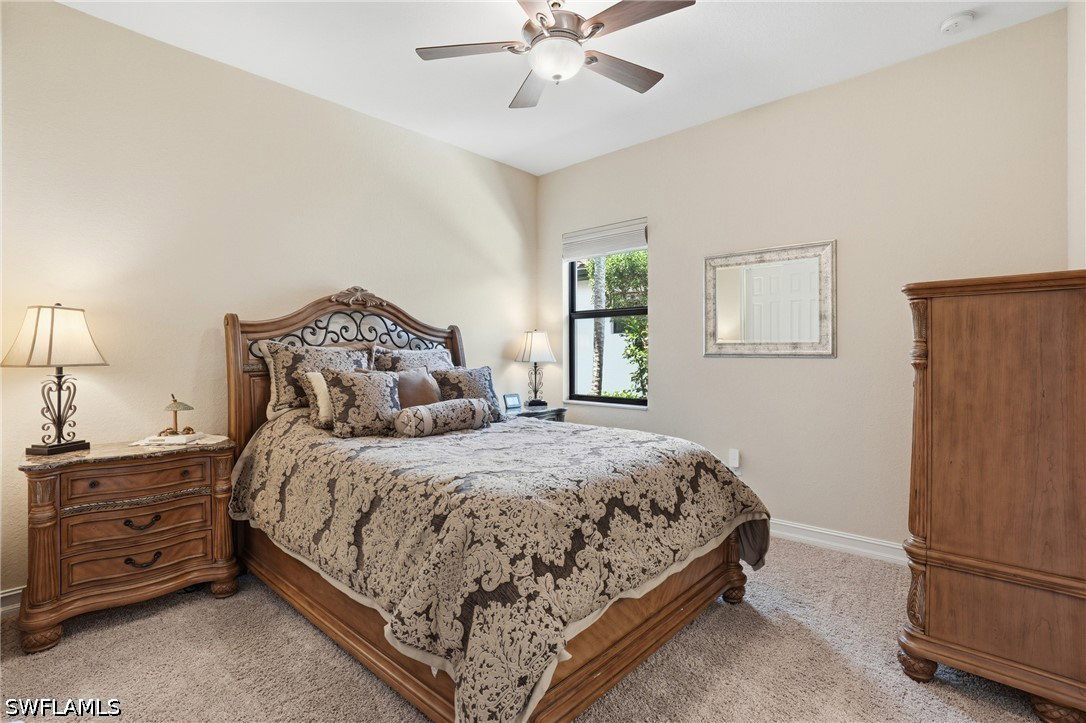
Set back from the street behind an extended paver driveway, 3266 Runaway Lane offers something increasingly rare in today's luxury market: a home where the major investments have already been made. This beautifully maintained 3-bedroom-plus-den, 3-bath residence offers 2,818 square feet of thoughtfully designed single-level living in the sought-after Runaway Bay neighborhood of Fiddler's Creek. The open floor plan flows seamlessly from the main living areas to the expansive lanai, where the pool, spa, and private dock create the ideal setting for entertaining, relaxing, and enjoying Southwest Florida's outdoor lifestyle. Whether you're sitting on the dock or on the lanai overlooking Fiddler's Creek, the water view is the kind of everyday backdrop that makes coming home feel like a getaway. Keep a boat at your private dock and cruise the scenic canals right from your backyard. What truly sets this home apart is not the setting alone, but the level of preparation already completed for the next owner. Recent improvements include updated AC components, new pool equipment, fresh exterior paint, an integrated security camera system, Hunter Douglas blinds, and plantation shutters throughout — the kind of investments you rarely see done before you move in. Positioned on a generously sized homesite and set farther back from the street than many neighboring properties, the home enjoys an added sense of privacy, presence, and curb appeal from the moment you arrive. This is the kind of property buyers hope to find but rarely do. Not a renovation project. Not a deferred-maintenance list. Not a home waiting on a lengthy post-closing to-do list. The work is done. Whether you're spending the season in Naples, hosting family and friends, enjoying golf, boating, and dining, or traveling for extended periods throughout the year, ownership here is refreshingly simple: arrive, enjoy, lock the door when you leave, and return knowing everything is ready for your next stay. Located within the award-winning Fiddler's Creek community, residents enjoy resort-style amenities including pools, fitness facilities, tennis, pickleball, dining, and an active social calendar, with optional golf, beach, and marina memberships available. Luxury is easy to find. A luxury home that is already upgraded, already improved, and ready to enjoy is much harder to find.
/t.realgeeks.media/thumbnail/Y9JTiqwAY8ndq3nGPHcMDbmUVEY=/fit-in/460x/u.realgeeks.media/pinnaclepropertygrp/ppg-logo-sm-gray.png)
Additional Information
- Taxes
- $11,027
- Building Design
- Single Family
- Year Built
- 2016
- Community Type
- Golf, Gated, Tennis Court(s), Street Lights
- Construction
- Block, Concrete, Stucco
- Living Area
- 2,818
- Acres
- 0.34
- Interior Features
- Breakfast Bar, Built-in Features, Bedroom on Main Level, Bathtub, Dual Sinks, Entrance Foyer, Eat-in Kitchen, Family/Dining Room, Kitchen Island, Living/Dining Room, Main Level Primary, Pantry, Separate Shower, Cable TV, Vaulted Ceiling(s), Walk-In Closet(s), Window Treatments, Split Bedrooms
- Amenities
- Beach Rights, Basketball Court, Marina, Clubhouse, Fitness Center, Golf Course, Pickleball, Private Membership, Putting Green(s), RV/Boat Storage, Restaurant, Sauna, Spa/Hot Tub, Sidewalks, Tennis Court(s), Trail(s)
- Cooling
- Central Air, Ceiling Fan(s), Electric, Heat Pump, Zoned
- Heating
- Gas
- Flooring
- Tile
- Garage Spaces
- 3
- Exterior Features
- Security/High Impact Doors, Sprinkler/Irrigation, Outdoor Grill, Outdoor Kitchen, Patio, Gas Grill
- View
- Lake, Creek/Stream
- Waterfront
- Yes
- Waterfront Description
- Creek, Lake
- Water
- Public
- Sewer
- Public Sewer
- Pool Description
- Concrete, Gas Heat, Heated, In Ground, Negative Edge, Pool Equipment, Screen Enclosure, Pool/Spa Combo
- Stories
- 1
- Pets
- Yes
Mortgage Calculator
Listing courtesy of Premiere Plus Realty Co..