611 Truman Avenue, Lehigh Acres, FL 33972
- $365,000
- 3
- BD
- 2
- BA
- 1,729
- SqFt




- List Price
- $365,000
- Status
- ACTIVE
- MLS#
- 226026343
- Bedrooms
- 3
- Bathrooms
- 2
- Living Area
- 1,729
- Development
- Lehigh Acres
- Subdivision
- Lehigh Acres
Property Description
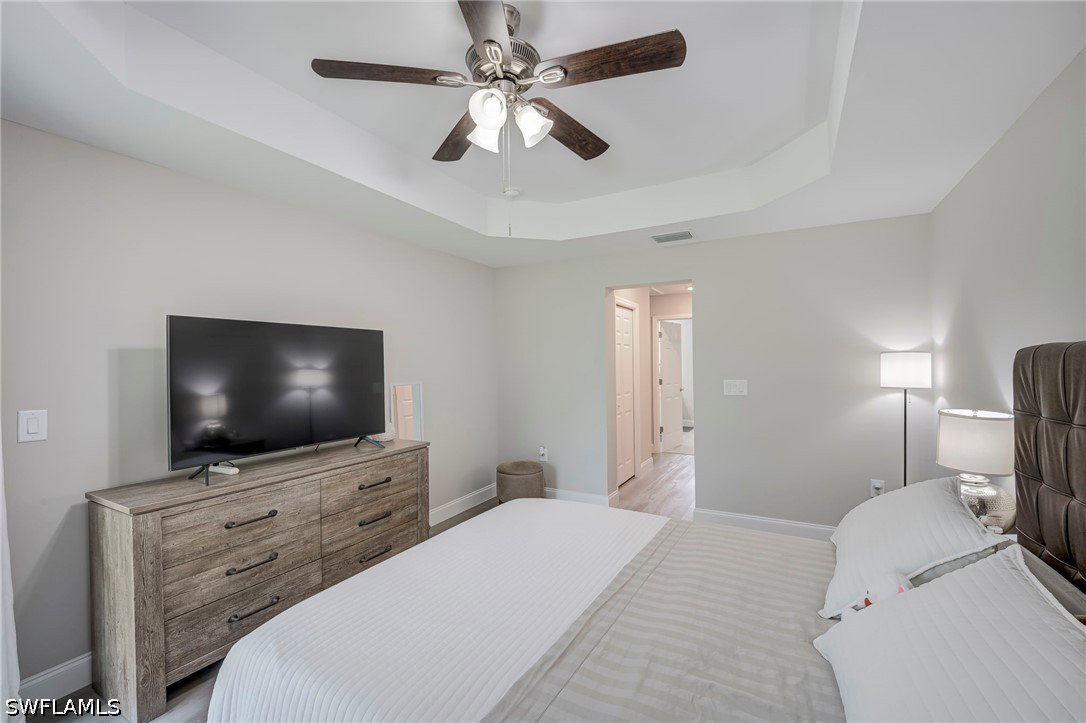
One or more photo(s) has been virtually staged, AI generated or rendered. Welcome to this beautifully maintained, move-in-ready home situated on a spacious ½-acre lot in Lehigh Acres. Built in 2023, this like-new residence offers 1,729 square feet of living space with 3 bedrooms, a versatile den, and a 2-car garage. Step inside to discover an open and inviting floor plan featuring high vaulted ceilings and Laminate flooring throughout, creating a seamless blend of style and durability. The modern kitchen is equipped with stainless steel appliances, making it perfect for both everyday living and entertaining. The oversized primary suite provides a private retreat with a large bedroom, spacious en-suite bathroom, and generous walk-in closets, along with direct access to the screened lanai—an ideal spot to enjoy your morning coffee or unwind in the evenings. Outside, the entire ½-acre lot has been fully cleared, offering endless possibilities for outdoor living. A whole-home reverse osmosis water system adds extra value, while the homeowner’s custom concrete sidewalk around the perimeter of the home provides both convenience and curb appeal. With plenty of room to park your boat, RV, trailers, or other recreational vehicles, this property offers the space and freedom that’s becoming increasingly hard to find. Combining modern construction, thoughtful upgrades, and an expansive lot, this exceptional home is ready for its next owner. Don’t miss this incredible opportunity—schedule your showing today!
/t.realgeeks.media/thumbnail/Y9JTiqwAY8ndq3nGPHcMDbmUVEY=/fit-in/460x/u.realgeeks.media/pinnaclepropertygrp/ppg-logo-sm-gray.png)
Additional Information
- Taxes
- $3,798
- Building Design
- Single Family
- Year Built
- 2023
- Community Type
- Non-Gated
- Construction
- Block, Concrete, Stucco
- Living Area
- 1,729
- Acres
- 0.50
- Interior Features
- Cathedral Ceiling(s), Dual Sinks, Entrance Foyer, Eat-in Kitchen, Family/Dining Room, Kitchen Island, Living/Dining Room, Pantry, Shower Only, Separate Shower, Split Bedrooms
- Amenities
- None
- Cooling
- Central Air, Electric
- Heating
- Central, Electric
- Flooring
- Laminate
- Garage Spaces
- 2
- Exterior Features
- Patio, Room For Pool
- View
- Landscaped
- Waterfront Description
- None
- Water
- Well
- Sewer
- Septic Tank
- Stories
- 1
- Pets
- Yes
Mortgage Calculator
Listing courtesy of Sun Realty.